
Listed by: Gregory Anderson from A. C. B. Realty Inc.
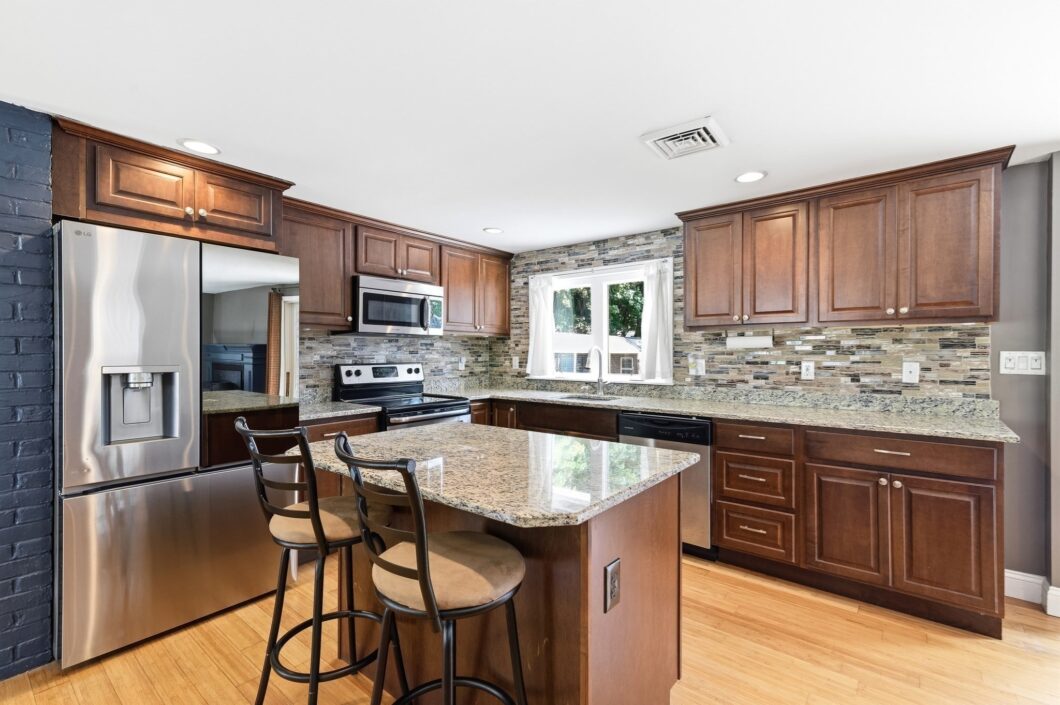
Welcome home to this beautiful, move-in-ready three bedroom, one bath ranch tucked into a wonderful residential neighborhood. Every inch of this home has been lovingly cared for and thoughtfully updated, so all you have to do is unpack and enjoy. Step inside to a bright, open concept layout with recessed lighting, LED lights throughout, and freshly painted walls. The kitchen features granite countertops, stainless steel appliances, and a newer kitchen window that fills the space with natural light. The bathroom has been tastefully updated. A washer and dryer are conveniently tucked into a closet on the main floor. This is true one level living. There is no basement, so there are no stairs to climb and no worries about water below. Stay cozy all winter with propane central heat and a pellet stove that keeps the whole house warm. Mass Save fourteen inch attic insulation helps keep energy bills in check year round. The big ticket items are done. The roof was replaced in 2024, the gutters are newer, and the electrical was updated. A new rear slider opens to an extended deck overlooking a spectacular fenced in yard. Enjoy a huge outdoor area made for entertaining, two sheds for storage, a carport, and your own peach and cherry trees. Two separate driveways give you plenty of off street parking for family and guests. The location is as good as the home. You are minutes from D.W. Field Park, with its walking trails, ponds, and scenic drives, and right around the corner from D.W. Field Golf Course. Route 24 is close by for an easy commute to Boston, Providence, or the South Shore, and shopping, dining, and everyday conveniences are all just a short drive away. Quiet tree lined streets make this a place you will be proud to call home. Beautiful, bright, and truly move-in-ready. Homes like this do not come along often. Schedule your showing today.
 © 2026 MLS Property Information Network, Inc. (MLSPIN). The property listing data and information set forth herein were provided to MLS Property Information Network, Inc. from third party sources, including sellers, lessors and public records, and were compiled by MLS Property Information Network, Inc. The property listing data and information are for the personal, non commercial use of consumers having a good faith interest in purchasing or leasing listed properties of the type displayed to them and may not be used for any purpose other than to identify prospective properties which such consumers may have a good faith interest in purchasing or leasing. MLS Property Information Network, Inc. and its subscribers disclaim any and all representations and warranties as to the accuracy of the property listing data and information set forth herein. This information was last updated on Monday, September 21st, 2026. Some properties which appear for sale on this web site may subsequently have sold or may no longer be available. The listing broker’s offer of compensation is made only to participants of the MLS where the listing is filed. Please contact ACB Realty, Inc. directly for additional information pertaining to the status and availability of properties displayed on this website.
Data services provided by IDX Broker
 View full listing details
 | Price: | $499,000 |
| Address: | 25 Marie Ave. |
| City: | Brockton |
| County: | Plymouth |
| State: | Massachusetts |
| Zip Code: | 02302 |
| MLS: | 73572297 |
| Year Built: | 1957 |
| Square Feet: | 1,172 |
| Acres: | 0.25 |
| Lot Square Feet: | 0.25 acres |
| Bedrooms: | 3 |
| Bathrooms: | 1 |
| roof: | Shingle |
| sewer: | Public Sewer |
| zoning: | R1C |
| cooling: | Window Unit(s) |
| country: | US |
| fencing: | Fenced/Enclosed, Fenced |
| heating: | Forced Air, Propane, Pellet Stove |
| taxYear: | 2025 |
| flooring: | Tile, Carpet, Hardwood |
| carportYN: | 1 |
| coolingYN: | 1 |
| heatingYN: | 1 |
| mlsStatus: | Price Changed |
| utilities: | for Electric Range |
| appliances: | Electric Water Heater, Range, Dishwasher, Microwave, Washer, Dryer |
| directions: | Sheridan St or Kathleen Road |
| highSchool: | Brockton High School |
| livingArea: | 1172 |
| mlspinPage: | 185 |
| mlspinUffi: | Unknown |
| roomsTotal: | 6 |
| disclosures: | Refrigerator is not included, but negotiable. |
| fireplaceYN: | 1 |
| lotFeatures: | Level |
| lotSizeArea: | 0.25 |
| mlspinColor: | Beige |
| waterSource: | Public |
| lotSizeUnits: | Acres |
| mlsAreaMajor: | Montello |
| parkingTotal: | 6 |
| waterfrontYN: | no |
| mlspinDprFlag: | Yes |
| openParkingYN: | 1 |
| taxBookNumber: | 584 |
| fireplacesTotal: | 1 |
| laundryFeatures: | Laundry Closet, Main Level, Electric Dryer Hookup, Washer Hookup, First Floor |
| mlspinHeatZones: | 1 |
| mlspinLeadPaint: | Unknown |
| parkingFeatures: | Carport, Off Street, Driveway, Paved |
| taxAnnualAmount: | 4886 |
| yearBuiltSource: | Public Records |
| elementarySchool: | Baker School |
| exteriorFeatures: | Deck - Wood, Patio, Rain Gutters, Storage, Professional Landscaping, Decorative Lighting, Fenced Yard, Fruit Trees |
| mlspinDisclosure: | Y |
| roadFrontageType: | Public |
| roomKitchenLevel: | First |
| taxAssessedValue: | 403500 |
| yearBuiltDetails: | Actual |
| buildingAreaUnits: | Square Feet |
| communityFeatures: | Public Transportation, Shopping, Park, Walk/Jog Trails, Golf, Medical Facility, Conservation Area, Highway Access, Public School, T-Station |
| farmLandAreaUnits: | Square Feet |
| foundationDetails: | Concrete Perimeter |
| lotSizeSquareFeet: | 10794 |
| roomBedroom2Level: | First |
| roomBedroom3Level: | First |
| architecturalStyle: | Ranch |
| buildingAreaSource: | Public Records |
| mlspinListingAlert: | No |
| mlspinPricePerSqft: | 425.77 |
| roomBathroom1Level: | First |
| mlspinOfflineListNo: | 4159252 |
| roomDiningRoomLevel: | First |
| roomKitchenFeatures: | Flooring - Hardwood, Countertops - Stone/Granite/Solid, Countertops - Upgraded, Kitchen Island, Recessed Lighting, Stainless Steel Appliances |
| roomLivingRoomLevel: | Main,First |
| middleOrJuniorSchool: | East Middle School |
| roomBedroom2Features: | Closet, Flooring - Wall to Wall Carpet, Recessed Lighting |
| roomBedroom3Features: | Closet, Flooring - Wall to Wall Carpet, Recessed Lighting |
| bathroomsTotalDecimal: | 1 |
| constructionMaterials: | Frame |
| patioAndPorchFeatures: | Deck - Wood, Patio |
| roomBathroom1Features: | Bathroom - Tiled With Tub & Shower, Flooring - Stone/Ceramic Tile |
| mlspinListPricePerSqft: | 425.77 |
| roomDiningRoomFeatures: | Flooring - Hardwood, Window(s) - Bay/Bow/Box, Exterior Access, Open Floorplan, Recessed Lighting |
| roomLivingRoomFeatures: | Flooring - Hardwood, Window(s) - Bay/Bow/Box, Exterior Access, Open Floorplan, Recessed Lighting |
| roomMasterBedroomLevel: | First |
| mlspinCertificateNumber: | 000000687016 |
| mlspinSquareFeetInclBase: | No |
| roomMasterBedroomFeatures: | Closet, Flooring - Wall to Wall Carpet, Recessed Lighting |


