
Listed by: Jennifer Christie from A.C.B. Realty Inc.
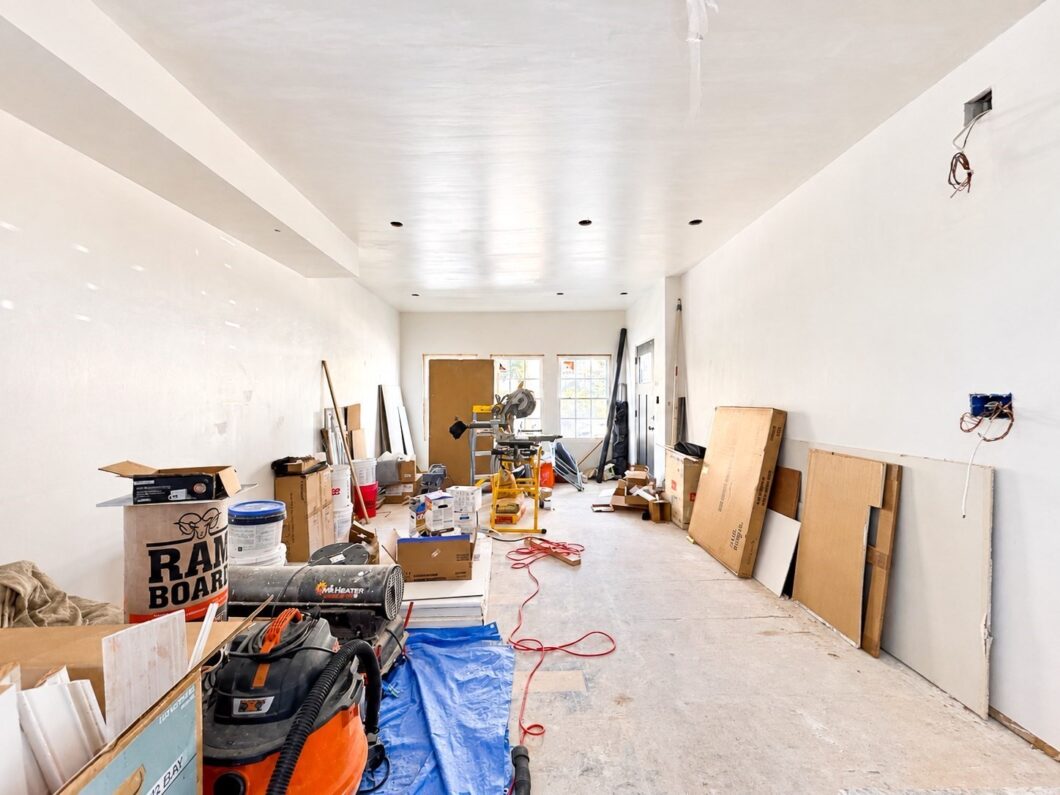
Finish a rebuilt Wellington Hill home your way, with the hard work already done.Rebuilt from the frame with a new third level added, this home is wrapped in James Hardie siding. All rough work is complete, heat pump heating and cooling is installed, and drywall is in place, leaving a clean canvas for your finishes. Materials included with the sale: hardwood flooring, tile, a deep soaking tub for the junior suite bath, and a quartzite double-vanity countertop for the primary suite. Inside, a bright, open main level has banks of windows. The top-floor primary suite has a vaulted ceiling and a slider to a private porch, one of three levels of porches. The baths have built-in niches, and there’s a dedicated laundry room. The home comes with one assigned parking space plus shared additional parking on site. Just 15 minutes from downtown Boston, with skyline views, this is a rare opportunity to create a finished home tailored to your taste. Sold as-is.
 © 2026 MLS Property Information Network, Inc. (MLSPIN). The property listing data and information set forth herein were provided to MLS Property Information Network, Inc. from third party sources, including sellers, lessors and public records, and were compiled by MLS Property Information Network, Inc. The property listing data and information are for the personal, non commercial use of consumers having a good faith interest in purchasing or leasing listed properties of the type displayed to them and may not be used for any purpose other than to identify prospective properties which such consumers may have a good faith interest in purchasing or leasing. MLS Property Information Network, Inc. and its subscribers disclaim any and all representations and warranties as to the accuracy of the property listing data and information set forth herein. This information was last updated on Monday, September 21st, 2026. Some properties which appear for sale on this web site may subsequently have sold or may no longer be available. The listing broker’s offer of compensation is made only to participants of the MLS where the listing is filed. Please contact ACB Realty, Inc. directly for additional information pertaining to the status and availability of properties displayed on this website.
Data services provided by IDX Broker
 View full listing details
 | Price: | $529,000 |
| Address: | 29 Westmore 29 |
| City: | Boston |
| County: | Suffolk |
| State: | Massachusetts |
| Zip Code: | 02126 |
| MLS: | 73579916 |
| Year Built: | 1927 |
| Square Feet: | 2,629 |
| Bedrooms: | 3 |
| Bathrooms: | 4 |
| Half Bathrooms: | 1 |
| roof: | Shingle |
| sewer: | Public Sewer |
| cooling: | Central Air, Air Source Heat Pumps (ASHP) |
| country: | US |
| heating: | Central, Forced Air, Air Source Heat Pumps (ASHP) |
| taxYear: | 2026 |
| basement: | Y |
| electric: | 200+ Amp Service |
| coolingYN: | 1 |
| heatingYN: | 1 |
| mlsStatus: | New |
| utilities: | for Gas Range |
| directions: | Wellington Hill to Gilmer to Westmore |
| entryLevel: | 1 |
| exclusions: | All Contractors’, Tradesmen And Designer’s Tools And Equipment. |
| livingArea: | 2629 |
| roomsTotal: | 8 |
| commonWalls: | End Unit, Corner |
| disclosures: | House was rebuilt from the frame and a 3rd level was added. Parking: one assigned space per unit, plus shared additional spaces on site. |
| waterSource: | Public |
| doorFeatures: | Insulated Doors |
| lotSizeUnits: | Acres |
| parkingTotal: | 1 |
| storiesTotal: | 4 |
| waterfrontYN: | no |
| entryLocation: | Unit Placement(Front) |
| mlspinDprFlag: | Yes |
| structureType: | Townhouse |
| associationFee: | 375 |
| documentsCount: | 4 |
| windowFeatures: | Insulated Windows |
| laundryFeatures: | Second Floor, In Unit |
| mlspinHeatZones: | 4 |
| mlspinLeadPaint: | Unknown |
| parkingFeatures: | Off Street |
| taxAnnualAmount: | 4187 |
| yearBuiltSource: | Public Records |
| exteriorFeatures: | Porch, Deck - Composite, Deck - Access Rights |
| interiorFeatures: | Bathroom - Half, Bathroom |
| mlspinDisclosure: | N |
| roomKitchenLevel: | First |
| taxAssessedValue: | 669000 |
| yearBuiltDetails: | Renovated Since,Finished, Never Occupied |
| buildingAreaUnits: | Square Feet |
| communityFeatures: | Public Transportation, Pool, Tennis Court(s), Park, Walk/Jog Trails, Golf, Bike Path, Conservation Area, Highway Access |
| farmLandAreaUnits: | Square Feet |
| roomBedroom2Level: | Second |
| roomBedroom3Level: | Second |
| buildingAreaSource: | Plans |
| documentsAvailable: | Master Deed, Unit Deed, Master Plan, Floor Plans |
| mlspinCoolingZones: | 4 |
| mlspinListingAlert: | No |
| mlspinPricePerSqft: | 201.22 |
| mlspinUnitBuilding: | 29 |
| numberOfUnitsTotal: | 2 |
| roomBathroom1Level: | Third |
| roomBathroom2Level: | Second |
| roomBathroom3Level: | Second |
| yearBuiltEffective: | 2026 |
| mlspinOfflineListNo: | 4167158 |
| roomDiningRoomLevel: | First |
| roomFamilyRoomLevel: | Basement |
| roomLivingRoomLevel: | First |
| roomBedroom2Features: | Bathroom - Full |
| roomBedroom3Features: | Bathroom - Full |
| bathroomsTotalDecimal: | 3.5 |
| constructionMaterials: | Frame |
| patioAndPorchFeatures: | Porch, Deck - Composite, Deck - Access Rights |
| roomBathroom1Features: | Bathroom - Full, Bathroom - Double Vanity/Sink, Vaulted Ceiling(s), Countertops - Stone/Granite/Solid |
| roomBathroom2Features: | Bathroom - Full |
| roomBathroom3Features: | Bathroom - Full |
| associationFeeIncludes: | Water, Sewer, Insurance, Maintenance Grounds, Snow Removal |
| mlspinListPricePerSqft: | 201.22 |
| roomMasterBedroomLevel: | Third |
| associationFeeFrequency: | Monthly |
| mlspinSquareFeetInclBase: | Yes |
| roomMasterBedroomFeatures: | Bathroom - Full, Flooring - Hardwood, Paints & Finishes - Low VOC |
| roomMasterBathroomFeatures: | Yes |
| mlspinSquareFeetDisclosures: | 565 Sq. Ft. Below Grade for lower level family room and potential 4th bedroom |


