
Listed by: Gregory Anderson from A. C. B. Realty Inc.
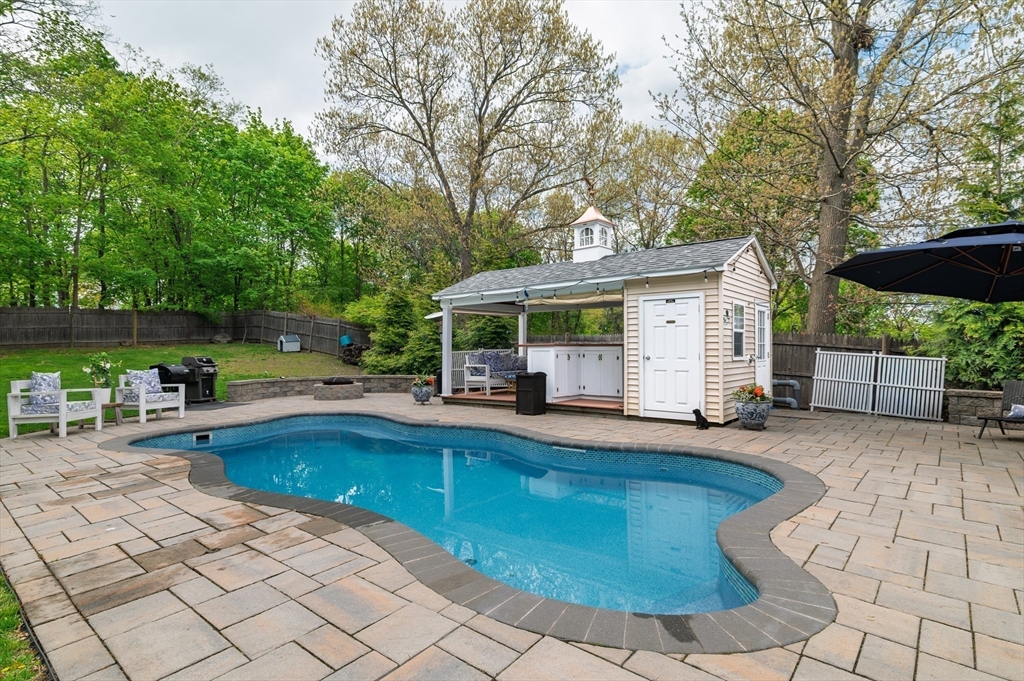
Welcome to 51 Faxon St, an updated Braintree Colonial where refined comfort meets resort-caliber outdoor living. Five bedrooms accommodate gatherings and quiet days alike, anchored by a private backyard with expanded deck, heated saltwater fiberglass pool, and Badu swim system. The poolside pavilion adds a projector, half bath, and outdoor shower, your own staycation destination. Inside, the chef’s kitchen offers granite, stainless appliances, double wall oven, and abundant cabinetry. The living room centers on a gas fireplace with recessed lighting; hardwood floors throughout. Two bedrooms and a bath complete the first floor. Upstairs, the primary suite features cathedral ceilings, walk-in closet, and spa bath with jacuzzi tub, marble floors, and dual vanities, plus two more bedrooms, one with cedar-lined closet. Set on .36 acres in a quiet pocket of East Braintree across from Davis Park, with quick access to the Braintree commuter rail/Red Line and Routes 3, 93, & 128. Welcome home!
 © 2026 MLS Property Information Network, Inc. (MLSPIN). The property listing data and information set forth herein were provided to MLS Property Information Network, Inc. from third party sources, including sellers, lessors and public records, and were compiled by MLS Property Information Network, Inc. The property listing data and information are for the personal, non commercial use of consumers having a good faith interest in purchasing or leasing listed properties of the type displayed to them and may not be used for any purpose other than to identify prospective properties which such consumers may have a good faith interest in purchasing or leasing. MLS Property Information Network, Inc. and its subscribers disclaim any and all representations and warranties as to the accuracy of the property listing data and information set forth herein. This information was last updated on Tuesday, July 7th, 2026. Some properties which appear for sale on this web site may subsequently have sold or may no longer be available. The listing broker’s offer of compensation is made only to participants of the MLS where the listing is filed. Please contact ACB Realty, Inc. directly for additional information pertaining to the status and availability of properties displayed on this website.
Data services provided by IDX Broker
 View full listing details
 | Price: | $1,099,000 |
| Address: | 51 Faxon Street |
| City: | Braintree |
| County: | Norfolk |
| State: | Massachusetts |
| Zip Code: | 02184 |
| MLS: | 73520063 |
| Year Built: | 1925 |
| Square Feet: | 3,030 |
| Acres: | 0.36 |
| Lot Square Feet: | 0.36 acres |
| Bedrooms: | 5 |
| Bathrooms: | 4 |
| Half Bathrooms: | 1 |
| roof: | Shingle |
| sewer: | Public Sewer |
| zoning: | B |
| cooling: | Central Air, ENERGY STAR Qualified Equipment |
| country: | US |
| heating: | Forced Air, Natural Gas |
| taxYear: | 2025 |
| basement: | Full, Walk-Out Access, Sump Pump, Unfinished |
| electric: | Circuit Breakers, 200+ Amp Service |
| flooring: | Wood, Tile, Marble, Hardwood |
| coolingYN: | 1 |
| heatingYN: | 1 |
| mlsStatus: | Sold |
| utilities: | for Gas Range |
| appliances: | Gas Water Heater, Oven, Dishwasher, Disposal, Refrigerator, Washer, Dryer, Range Hood |
| directions: | Stetson St or Commercial St to Faxon Street |
| highSchool: | Braintree High School |
| livingArea: | 3030 |
| roomsTotal: | 8 |
| contingency: | Pending P&S |
| disclosures: | See attachments for updates. Appointment required, agent must accompany buyer. Gross Living Area of 3, 030 sq ft reflects a prior second-floor expansion and is transposed from the previous MLS listing; public records may not reflect post-renovation measurements. Buyer and buyer's agent to verify. |
| fireplaceYN: | 1 |
| lotSizeArea: | 0.36 |
| waterSource: | Public |
| lotSizeUnits: | Acres |
| mlsAreaMajor: | East Braintree |
| parkingTotal: | 8 |
| poolFeatures: | Pool - Inground Heated |
| waterfrontYN: | no |
| mlspinDprFlag: | No |
| openParkingYN: | 1 |
| poolPrivateYN: | 1 |
| windowFeatures: | Insulated Windows |
| fireplacesTotal: | 1 |
| laundryFeatures: | Second Floor |
| mlspinLeadPaint: | Unknown |
| parkingFeatures: | Paved Drive, Off Street |
| roadSurfaceType: | Paved |
| roomKitchenArea: | 216 |
| taxAnnualAmount: | 7882 |
| yearBuiltSource: | Public Records |
| currentFinancing: | Conv. Fixed |
| exteriorFeatures: | Deck, Deck - Composite, Pool - Inground Heated, Rain Gutters, Storage, Sprinkler System, Outdoor Shower |
| mlspinDisclosure: | Y |
| mlspinTeamMember: | CN262637 |
| roomBedroom2Area: | 169 |
| roomBedroom3Area: | 169 |
| roomBedroom4Area: | 195 |
| roomBedroom5Area: | 256 |
| roomKitchenLevel: | Main,First |
| roomKitchenWidth: | 12 |
| taxAssessedValue: | 789800 |
| yearBuiltDetails: | Actual |
| buildingAreaUnits: | Square Feet |
| communityFeatures: | Public Transportation, Shopping, Park, Walk/Jog Trails, Highway Access, Marina, Public School, T-Station |
| farmLandAreaUnits: | Square Feet |
| fireplaceFeatures: | Living Room |
| foundationDetails: | Stone |
| lotSizeSquareFeet: | 15681 |
| roomBedroom2Level: | First |
| roomBedroom2Width: | 13 |
| roomBedroom3Level: | First |
| roomBedroom3Width: | 13 |
| roomBedroom4Level: | Second |
| roomBedroom4Width: | 13 |
| roomBedroom5Level: | Second |
| roomBedroom5Width: | 16 |
| roomKitchenLength: | 18 |
| architecturalStyle: | Colonial |
| buildingAreaSource: | Measured |
| mlspinCoolingZones: | 2 |
| mlspinLaundryDimen: | 9X5 |
| mlspinListingAlert: | No |
| mlspinPricePerSqft: | 397.69 |
| roomBathroom1Level: | First |
| roomBathroom2Level: | Second |
| roomBathroom3Level: | Second |
| roomBedroom2Length: | 13 |
| roomBedroom3Length: | 13 |
| roomBedroom4Length: | 15 |
| roomBedroom5Length: | 16 |
| roomDiningRoomArea: | 208 |
| roomLivingRoomArea: | 525 |
| mlspinOfflineListNo: | 4096924 |
| roomDiningRoomLevel: | Main,First |
| roomDiningRoomWidth: | 13 |
| roomKitchenFeatures: | Flooring - Hardwood, Dining Area, Countertops - Stone/Granite/Solid, Countertops - Upgraded, Kitchen Island, Deck - Exterior, Exterior Access, Open Floorplan, Recessed Lighting, Remodeled, Stainless Steel Appliances, Gas Stove, Lighting - Pendant, Crown Molding, Decorative Molding |
| roomLivingRoomLevel: | First |
| roomLivingRoomWidth: | 21 |
| roomBedroom2Features: | Closet, Flooring - Hardwood |
| roomBedroom3Features: | Closet, Flooring - Hardwood |
| roomBedroom4Features: | Cedar Closet(s), Closet/Cabinets - Custom Built, Flooring - Hardwood |
| roomBedroom5Features: | Closet, Flooring - Hardwood |
| roomDiningRoomLength: | 16 |
| roomLivingRoomLength: | 25 |
| bathroomsTotalDecimal: | 3.5 |
| constructionMaterials: | Frame |
| patioAndPorchFeatures: | Deck, Deck - Composite |
| roomBathroom1Features: | Bathroom - Full, Bathroom - Tiled With Tub |
| roomBathroom2Features: | Bathroom - Full, Bathroom - Tiled With Tub |
| roomBathroom3Features: | Bathroom - Full, Bathroom - Double Vanity/Sink, Bathroom - Tiled With Tub & Shower |
| roomMasterBedroomArea: | 323 |
| mlspinListPricePerSqft: | 362.71 |
| roomDiningRoomFeatures: | Flooring - Hardwood, Exterior Access, Open Floorplan, Recessed Lighting |
| roomLivingRoomFeatures: | Flooring - Hardwood, Recessed Lighting, Remodeled, Crown Molding |
| roomMasterBedroomLevel: | Second |
| roomMasterBedroomWidth: | 17 |
| roomMasterBedroomLength: | 19 |
| mlspinSquareFeetInclBase: | No |
| roomMasterBedroomFeatures: | Bathroom - Full, Vaulted Ceiling(s), Walk-In Closet(s), Flooring - Hardwood, Hot Tub / Spa, Double Vanity, Recessed Lighting, Remodeled |
| roomMasterBathroomFeatures: | Yes |


