
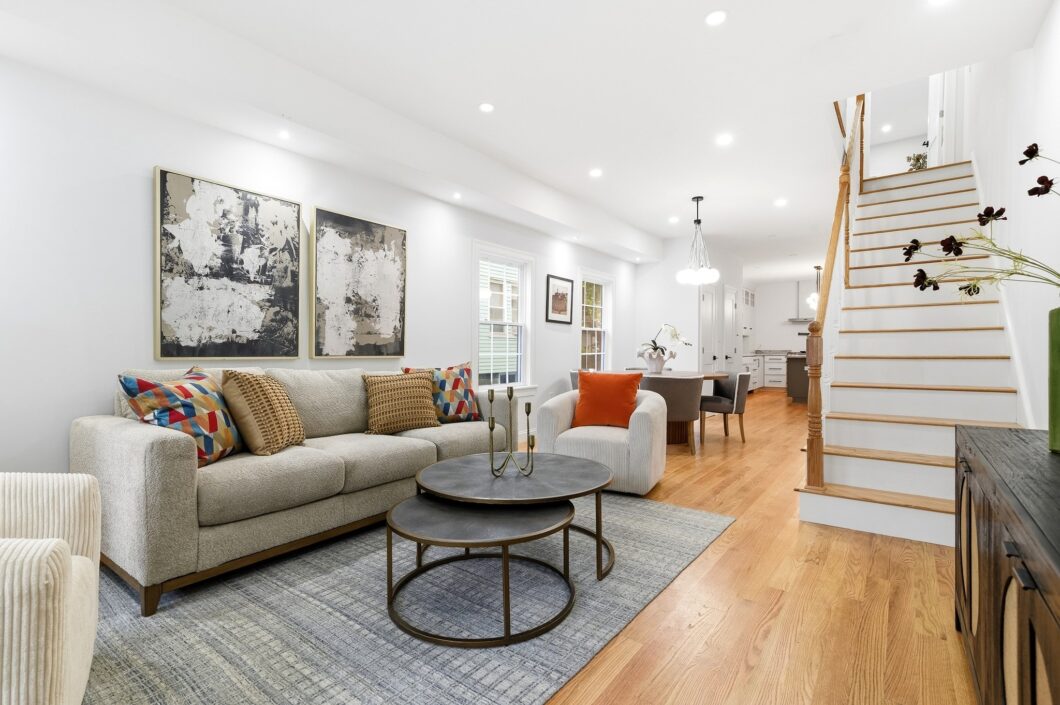
Listed by: Jennifer Christie from A.C.B. Realty Inc.
Extensively rebuilt on Wellington Hill, this residence pairs Boston skyline views with the craftsmanship, performance, and quiet luxury of a true single-family home.Set on one of Boston’s highest residential perches, its systems and finishes were chosen to last. The chef’s kitchen anchors the home with quartzite counters, an oversized island made for gathering, gas cooking with a pot filler, and Signature Kitchen Suite and LG Studio appliances. Custom storage and a pantry-integrated microwave keep the workspace clean and uncluttered. The third floor is a private retreat. The primary suite rises beneath vaulted ceilings, with a walk-in closet and a marble bath inlaid with black granite, a deep soaking tub, a separate shower, and Riobel fixtures throughout. Two additional en-suite bedrooms give everyone their own space, and a limestone-appointed junior bath adds a note of old-world refinement. Daily life is easy: second-floor laundry, three porches for morning coffee or evening skyline views, and off-street parking. Behind the walls, the home is built for comfort and wellbeing, with heat pump heating and cooling, a gas tankless water heater, and low-VOC finishes for cleaner indoor air. Just 15 minutes from downtown, this is a rare chance to own a thoughtfully rebuilt home that gives you room, privacy, and views without compromise. Just 15 minutes from downtown, this is a rare chance to own a thoughtfully rebuilt townhouse with room, privacy, and views, without compromise.
 © 2026 MLS Property Information Network, Inc. (MLSPIN). The property listing data and information set forth herein were provided to MLS Property Information Network, Inc. from third party sources, including sellers, lessors and public records, and were compiled by MLS Property Information Network, Inc. The property listing data and information are for the personal, non commercial use of consumers having a good faith interest in purchasing or leasing listed properties of the type displayed to them and may not be used for any purpose other than to identify prospective properties which such consumers may have a good faith interest in purchasing or leasing. MLS Property Information Network, Inc. and its subscribers disclaim any and all representations and warranties as to the accuracy of the property listing data and information set forth herein. This information was last updated on Sunday, November 22nd, 2026. Some properties which appear for sale on this web site may subsequently have sold or may no longer be available. The listing broker’s offer of compensation is made only to participants of the MLS where the listing is filed. Please contact ACB Realty, Inc. directly for additional information pertaining to the status and availability of properties displayed on this website.
Data services provided by IDX Broker
 View full listing details
| Price: | $799,000 |
| Address: | 31 Westmore Street 31 |
| City: | Boston |
| County: | Suffolk |
| State: | Massachusetts |
| Zip Code: | 02126 |
| MLS: | 73604455 |
| Year Built: | 1927 |
| Square Feet: | 2,447 |
| Bedrooms: | 3 |
| Bathrooms: | 4 |
| Half Bathrooms: | 1 |
| roof: | Shingle, Asphalt/Composition Shingles |
| view: | City |
| sewer: | Public Sewer |
| viewYN: | 1 |
| zoning: | Boston |
| cooling: | Central Air, Individual, Air Source Heat Pumps (ASHP) |
| country: | US |
| heating: | Forced Air |
| taxYear: | 2026 |
| basement: | N |
| electric: | 200+ Amp Service |
| flooring: | Tile, Marble, Hardwood, Stone / Slate |
| coolingYN: | 1 |
| heatingYN: | 1 |
| mlsStatus: | New |
| utilities: | for Gas Range, for Electric Dryer, Washer Hookup, Icemaker Connection |
| appliances: | Disposal, Microwave, ENERGY STAR Qualified Refrigerator, ENERGY STAR Qualified Dishwasher, Range, Instant Hot Water, Plumbed For Ice Maker |
| directions: | Wellington Hill Street to Glendale |
| entryLevel: | 1 |
| livingArea: | 2447 |
| roomsTotal: | 8 |
| commonWalls: | Corner |
| disclosures: | House was rebuilt from the frame and a 3rd level was added. Parking: one assigned space per unit, plus shared additional spaces on site. |
| waterSource: | Public |
| doorFeatures: | Insulated Doors |
| lotSizeUnits: | Acres |
| mlsAreaMajor: | Dorchester's Wellington Hill |
| parkingTotal: | 1 |
| storiesTotal: | 4 |
| waterfrontYN: | no |
| entryLocation: | Unit Placement(Street,Front) |
| mlspinDprFlag: | No |
| structureType: | Townhouse, Half-Duplex |
| associationFee: | 375 |
| documentsCount: | 5 |
| windowFeatures: | Insulated Windows |
| laundryFeatures: | Second Floor, In Unit, Electric Dryer Hookup, Washer Hookup |
| mlspinHeatZones: | 5 |
| mlspinLeadPaint: | Unknown |
| parkingFeatures: | Off Street |
| taxAnnualAmount: | 4187 |
| yearBuiltSource: | Public Records |
| exteriorFeatures: | Porch, Deck - Composite, City View(s), Rain Gutters |
| interiorFeatures: | Bathroom - Full, Bathroom, Finish - Cement Plaster, Finish - Sheetrock |
| mlspinDisclosure: | N |
| mlspinManagement: | Professional - Off Site |
| roomKitchenLevel: | First |
| taxAssessedValue: | 69900 |
| yearBuiltDetails: | Renovated Since,Finished, Never Occupied |
| buildingAreaUnits: | Square Feet |
| communityFeatures: | Public Transportation, Shopping, Tennis Court(s), Park, Walk/Jog Trails, Golf, Bike Path |
| farmLandAreaUnits: | Square Feet |
| roomBedroom2Level: | Second |
| roomBedroom3Level: | Second |
| buildingAreaSource: | Master Deed |
| documentsAvailable: | Master Deed, Unit Deed, Master Plan, Floor Plans, Certificate of Insurance |
| mlspinListingAlert: | No |
| mlspinPricePerSqft: | 326.52 |
| mlspinUnitBuilding: | 31 |
| numberOfUnitsTotal: | 2 |
| propertyAttachedYN: | 1 |
| roomBathroom1Level: | Third |
| roomBathroom2Level: | Second |
| roomBathroom3Level: | First |
| yearBuiltEffective: | 2026 |
| mlspinOfflineListNo: | 4194954 |
| roomDiningRoomLevel: | First |
| roomFamilyRoomLevel: | Basement |
| roomKitchenFeatures: | Countertops - Stone/Granite/Solid |
| roomLivingRoomLevel: | First |
| bathroomsTotalDecimal: | 3.5 |
| constructionMaterials: | Frame |
| patioAndPorchFeatures: | Porch, Deck - Composite |
| roomBathroom1Features: | Bathroom - Full, Bathroom - Double Vanity/Sink, Bathroom - With Tub & Shower, Walk-In Closet(s), Flooring - Marble, Countertops - Stone/Granite/Solid, Soaking Tub |
| roomBathroom2Features: | Bathroom - Full |
| roomBathroom3Features: | Bathroom - Half |
| associationFeeIncludes: | Water, Sewer, Insurance, Maintenance Structure, Maintenance Grounds, Snow Removal |
| mlspinListPricePerSqft: | 326.52 |
| roomDiningRoomFeatures: | Flooring - Hardwood |
| roomLivingRoomFeatures: | Flooring - Hardwood |
| roomMasterBedroomLevel: | Third |
| associationFeeFrequency: | Monthly |
| mlspinSquareFeetInclBase: | Yes |
| roomMasterBathroomFeatures: | Yes |
| mlspinSquareFeetDisclosures: | 451 Sq. Ft. Below Grade Lower Level Family Room (measured 2,538 sq ft. With 527 below-grade) |


