
Listed by: Gregory Anderson from A. C. B. Realty Inc.
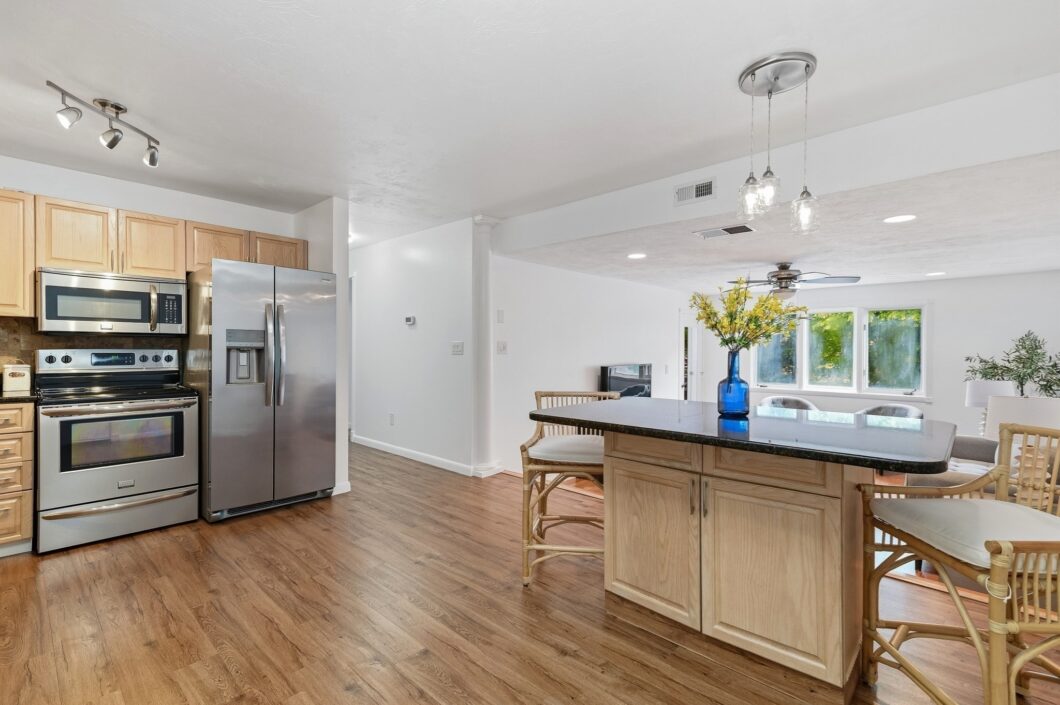
Welcome to Birchwood, Unit 203 at 30 Chapman is a bright, second-floor home offering 930 square feet of easy single-level living, meticulously maintained throughout. The open kitchen and dining area is anchored by a granite island and granite counters, set off by a contemporary tile backsplash, a full stainless steel appliance package, and generous cabinetry. Step down into the sunken living room, where recessed lighting and a ceiling fan set the tone and the slider opens to your private balcony overlooking the beautifully kept grounds. The primary suite is generously sized with a cathedral ceiling, an en-suite full bath in granite and ceramic tile, and excellent closet space; a well-proportioned second bedroom and a convenient half bath complete the layout. An efficient heat pump delivers central heat and air year-round, and private in-unit laundry means no shared machines and no basement trips. The $442 monthly fee covers water, sewer, master insurance, landscaping, snow removal, exterior and road maintenance, and reserve contributions, all under professional management, so your weekends stay yours. Two off-street parking spaces, pets are allowed with restrictions. Ideally set in East Weymouth, minutes to East Weymouth station on the Greenbush Line, South Shore Hospital, Routes 3A, 18 and 53, shopping and walking trails. Move-in ready, schedule your private showing today. Open House Sat (8/15) & Sun (8/16) from 12-1:30PM.
 © 2026 MLS Property Information Network, Inc. (MLSPIN). The property listing data and information set forth herein were provided to MLS Property Information Network, Inc. from third party sources, including sellers, lessors and public records, and were compiled by MLS Property Information Network, Inc. The property listing data and information are for the personal, non commercial use of consumers having a good faith interest in purchasing or leasing listed properties of the type displayed to them and may not be used for any purpose other than to identify prospective properties which such consumers may have a good faith interest in purchasing or leasing. MLS Property Information Network, Inc. and its subscribers disclaim any and all representations and warranties as to the accuracy of the property listing data and information set forth herein. This information was last updated on Sunday, October 18th, 2026. Some properties which appear for sale on this web site may subsequently have sold or may no longer be available. The listing broker’s offer of compensation is made only to participants of the MLS where the listing is filed. Please contact ACB Realty, Inc. directly for additional information pertaining to the status and availability of properties displayed on this website.
Data services provided by IDX Broker
 View full listing details
 | Price: | $389,000 |
| Address: | 30 Chapman 203 |
| City: | Weymouth |
| County: | Norfolk |
| State: | Massachusetts |
| Zip Code: | 02189 |
| MLS: | 73563573 |
| Year Built: | 1988 |
| Square Feet: | 930 |
| Bedrooms: | 2 |
| Bathrooms: | 2 |
| Half Bathrooms: | 1 |
| roof: | Shingle |
| sewer: | Public Sewer |
| taxLot: | 029320 |
| zoning: | R-3 |
| cooling: | Central Air, Heat Pump |
| country: | US |
| heating: | Forced Air, Heat Pump |
| taxYear: | 2026 |
| basement: | N |
| flooring: | Tile, Laminate |
| taxBlock: | 396 |
| coolingYN: | 1 |
| heatingYN: | 1 |
| mlsStatus: | Under Agreement |
| utilities: | for Electric Range |
| appliances: | Range, Dishwasher, Microwave, Refrigerator, Washer, Dryer |
| directions: | Rt 53 to Westminster Rd to Pinecliff Rd to Chapman St |
| entryLevel: | 2 |
| highSchool: | Weymouth High |
| livingArea: | 930 |
| mlspinPage: | 447 |
| roomsTotal: | 5 |
| commonWalls: | 2+ Common Walls |
| contingency: | Inspection |
| disclosures: | Seller has not occupied the property; information deemed reliable but buyer/buyer agent to perform due diligence. One year owner-occupancy required before leasing, per recorded 2021 master deed amendment. See firm remarks. |
| petsAllowed: | Yes w/ Restrictions |
| waterSource: | Public |
| buildingName: | Birchwood Condominiums |
| lotSizeUnits: | Acres |
| mlsAreaMajor: | East Weymouth |
| parkingTotal: | 2 |
| storiesTotal: | 1 |
| taxMapNumber: | 31 |
| waterfrontYN: | no |
| mlspinDprFlag: | Yes |
| structureType: | Low-Rise |
| taxBookNumber: | 29914 |
| associationFee: | 442 |
| documentsCount: | 5 |
| laundryFeatures: | In Unit |
| mlspinHeatZones: | 1 |
| mlspinLeadPaint: | None |
| parkingFeatures: | Off Street |
| taxAnnualAmount: | 3647.25 |
| yearBuiltSource: | Public Records |
| exteriorFeatures: | Balcony / Deck, Balcony |
| mlspinDisclosure: | N |
| mlspinManagement: | Professional - Off Site |
| roomKitchenLevel: | First |
| taxAssessedValue: | 360400 |
| yearBuiltDetails: | Actual |
| buildingAreaUnits: | Square Feet |
| communityFeatures: | Public Transportation, Shopping, Walk/Jog Trails, Highway Access, Public School |
| farmLandAreaUnits: | Square Feet |
| roomBedroom2Level: | First |
| buildingAreaSource: | Public Records |
| documentsAvailable: | Master Deed, Unit Deed, Rules & Regs, Association Financial Statements, Certificate of Insurance |
| mlspinCoolingZones: | 1 |
| mlspinListingAlert: | No |
| mlspinPricePerSqft: | 418.28 |
| mlspinUnitBuilding: | 203 |
| numberOfUnitsTotal: | 72 |
| roomBathroom1Level: | First |
| roomBathroom2Level: | First |
| mlspinOfflineListNo: | 4147627 |
| roomDiningRoomLevel: | First |
| roomKitchenFeatures: | Closet, Flooring - Laminate, Countertops - Stone/Granite/Solid, Kitchen Island, Open Floorplan |
| roomLivingRoomLevel: | First |
| middleOrJuniorSchool: | Maria Weston Chapman |
| roomBedroom2Features: | Closet, Flooring - Laminate |
| bathroomsTotalDecimal: | 1.5 |
| constructionMaterials: | Frame |
| roomBathroom1Features: | Bathroom - Full, Skylight, Flooring - Stone/Ceramic Tile, Countertops - Stone/Granite/Solid |
| roomBathroom2Features: | Bathroom - Half, Flooring - Stone/Ceramic Tile, Countertops - Stone/Granite/Solid |
| associationFeeIncludes: | Water, Sewer, Insurance, Maintenance Structure, Road Maintenance, Maintenance Grounds, Snow Removal, Reserve Funds |
| mlspinListPricePerSqft: | 418.28 |
| roomDiningRoomFeatures: | Flooring - Laminate, Lighting - Pendant |
| roomLivingRoomFeatures: | Ceiling Fan(s), Flooring - Laminate, Balcony / Deck, Exterior Access, Recessed Lighting, Sunken |
| roomMasterBedroomLevel: | First |
| associationFeeFrequency: | Monthly |
| mlspinCertificateNumber: | M:31 B:396 L:02 |
| mlspinSquareFeetInclBase: | No |
| roomMasterBedroomFeatures: | Bathroom - Full, Cathedral Ceiling(s), Closet, Flooring - Laminate |


